
Charming semi-detached house with terraces and panoramic views
La Cadière-d’Azur
Approx. 84 m² · 2 bedrooms · two terraces · 20 m² garage
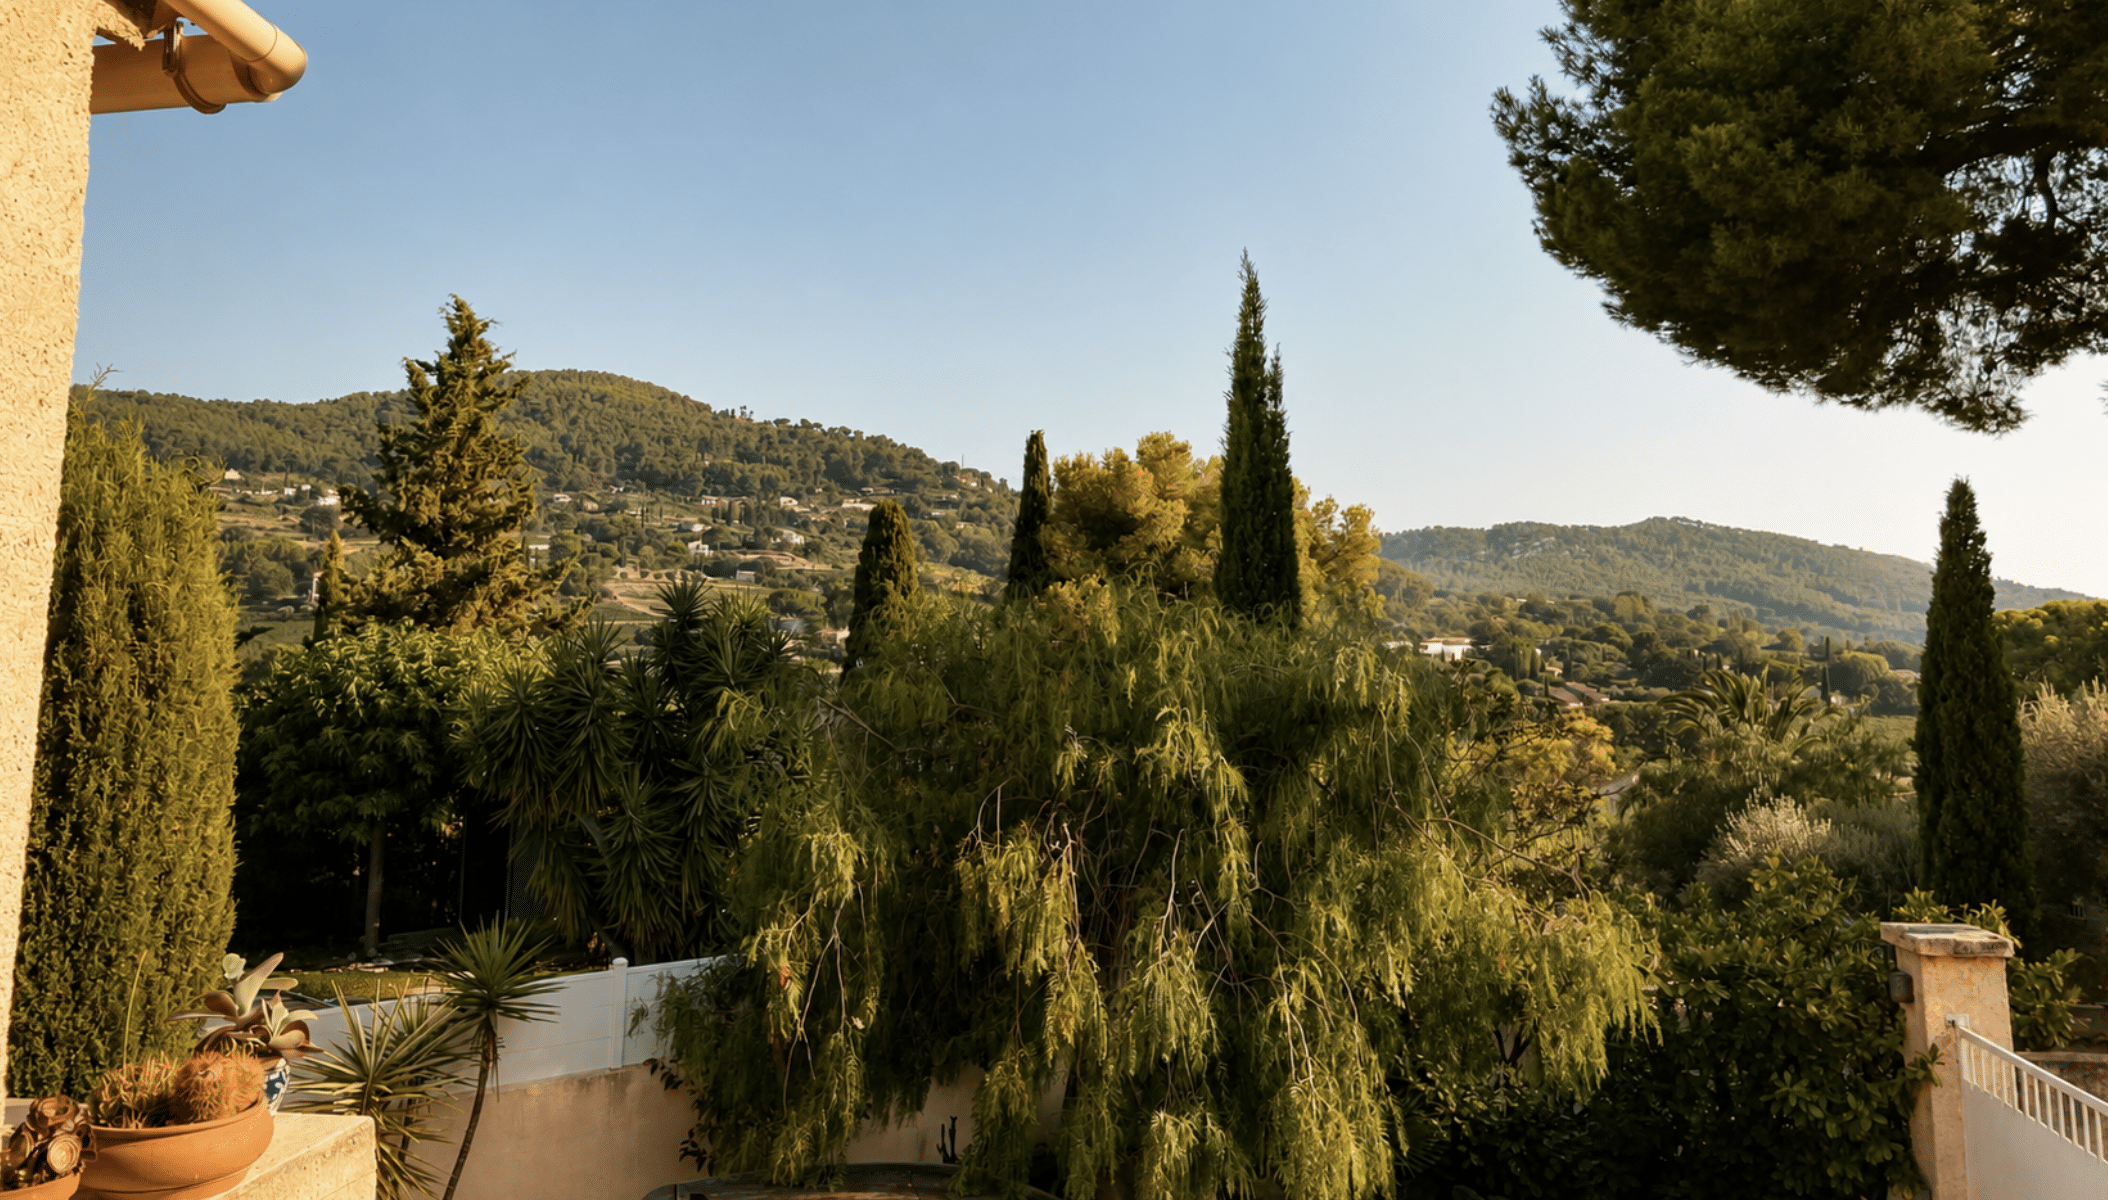
Everything within walking distance, with views over the Saint-Côme valley
La Cadière-d’Azur (83740) — exceptionally quiet residential area
Price: €498,000 including agency fees — €480,000 net seller price + €18,000 agency fees payable by the seller
Scroll through the photos → click a photo to enlarge it
Usually, you have to choose: character or immediate comfort. Here, there is no need to choose. Traditional terracotta floors and the roof structure create a cathedral-like sense of volume — yet the paintwork has just been refreshed and the kitchen has just been completed by a specialist craftsman. Nothing needs doing. Simply move in and enjoy an exceptionally quiet residential area of La Cadière-d'Azur, just a short walk from the heart of the village.
The view and location: the things no renovation budget can recreate
Paint can be refreshed and a kitchen can be replaced — and here, both have already been taken care of. But views over the Saint-Côme valley and a village centre you can reach on foot can never be added later, whatever the budget. These are the two assets this house has that no renovation project can reproduce elsewhere. It is set in an exceptionally quiet residential area, while remaining just a short walk from the heart of La Cadière-d'Azur: shops, the market, café terraces and two bakeries are all within walking distance. And because nothing needs doing, you can enjoy it from day one — not after six months of building work.
A dual-aspect living space filled with light from both sides
From the entrance, your eye is drawn straight through the house. Extending over more than 35 m², the dual-aspect living area is flooded with natural light. The living room, with its traditional terracotta floors, is centred around an insert fireplace and opens directly outdoors — in winter, light the fire and the whole living area benefits. Next to it, the kitchen has been completely renovated by a specialist kitchen craftsman: open to the living room, with solid oak veneer fronts and a Dekton worktop. It extends into a pantry / utility room — the kind of detail that may go unnoticed in a listing but makes all the difference in everyday life.
One ground-floor bedroom, one bedroom beneath the roof
On the ground floor, a first bedroom of nearly 14 m² with wardrobe enjoys a countryside outlook. It is served by an original bathroom — one that has retained its authentic character — with a window, as well as a separate WC, also naturally lit from the courtyard. Upstairs, the sloping cathedral-style roof volume creates a generous sense of space and leads to an approx. 8.8 m² mezzanine — ideal as an office, reading corner or occasional bedroom — and a bright second bedroom of nearly 15 m², west-facing, with built-in cupboards. Across approximately 84 m² of living space, no space is wasted.
Two terraces: one for the sun, one for the shade
This is the property's signature feature and what makes it difficult to compare with any other. The house offers two distinct outdoor settings. To the south, a south-facing terrace, partially covered and fitted with an awning: even at midday in the height of summer, you can still dine outside while enjoying uninterrupted views over the Saint-Côme valley. To the north, an intimate, carefully maintained terrace surrounded by a landscaped garden of exotic trees and citrus — orange and lemon trees — naturally becomes the place to retreat during the hottest hours. Following the sun or escaping it without leaving home is a luxury few properties offer.
A garage and three parking spaces, in a village
Anyone who has searched near the heart of a Provençal village knows the usual sticking point: where to park the cars. Here, that problem simply does not exist. An enclosed 20 m² garage sits beneath the house — accessed by stairs from the south terrace or the small garden — while a private parking area below, secured by a gate, accommodates two to three vehicles. In this area, that is exactly the kind of feature that can make the difference between a viewing and an offer.
What this house solves
Key points
This semi-detached house offering approximately 84 m² of living space (created following a property division) is located in an exceptionally quiet residential area of La Cadière-d'Azur, just a short walk from the heart of the village. It offers a dual-aspect living area of over 35 m² with terracotta floors and an insert fireplace, an open-plan kitchen renovated by a specialist kitchen craftsman (solid oak veneer fronts, Dekton worktop) extending into a pantry / utility room, a ground-floor bedroom of nearly 14 m² with wardrobe and countryside views, an original bathroom with window and a separate WC. Upstairs, a sloping cathedral-style roof volume leads to an approx. 8.8 m² mezzanine and a second bedroom of nearly 15 m², west-facing, with built-in cupboards. Outside are two terraces: one south-facing, partially covered with an awning and offering uninterrupted views over the Saint-Côme valley; the other to the north, opening onto a landscaped garden with exotic trees and citrus. There is also an enclosed 20 m² garage beneath the house and private parking for 2 to 3 vehicles behind a gate. The house is in turnkey condition: fully refreshed paintwork and a new bespoke kitchen. DPE currently in progress. Price: €498,000 including agency fees (€480,000 net seller price + €18,000 fees payable by the buyer). Offered by Maison & Vous.
Features
Price & terms
Energy Performance Certificate (DPE)
The full DPE and all property diagnostics will be provided during the viewing.
The Energy Performance Certificate (DPE) is currently being prepared. It will be provided as soon as it is received, together with the complete technical diagnostics file.
Élodie's view of this new listing
“What I love about this house is that it asks nothing of you. The kitchen has just been completed by a craftsman, the paintwork is fresh — yet the terracotta floors and original volumes have been preserved. Character has not been sacrificed for comfort. Then there are the two terraces: the south side for the view over the Saint-Côme valley, the north side for shade and the citrus trees. Being able to choose according to the time of day and the season is a real everyday luxury. And the village is within walking distance — the shops, market and two bakeries — while you still have a garage and room for cars. No renovation can add those things later. I would be delighted to show you around.”
Élodie Lombard — Maison & Vous
Frequently asked questions
What is the price and how are the agency fees allocated?
The price is €498,000 including agency fees, comprising a €480,000 net seller price and €18,000 in agency fees payable by the buyer.
Does the house require any renovation work?
No. The house is turnkey: the paintwork has been fully refreshed and the kitchen, completed by a specialist kitchen craftsman, is new. All you have to do is move in.
How is the 84 m² of living space arranged?
On the ground floor: a dual-aspect living area of over 35 m² with insert fireplace, an open-plan kitchen extending into a pantry / utility room, a bedroom of nearly 14 m² with wardrobe, an original bathroom and a separate WC. Upstairs, beneath a sloping cathedral-style roof volume: an approx. 8.8 m² mezzanine and a second bedroom of nearly 15 m², west-facing, with built-in cupboards.
Why are there two terraces, and how are they used?
The house offers two distinct outdoor settings. The south terrace, partially covered and fitted with an awning, makes it possible to dine outside throughout the seasons while facing the Saint-Côme valley. The intimate, carefully maintained north terrace is surrounded by a landscaped garden with exotic trees and citrus — orange and lemon trees — and provides welcome shade during the hottest weather.
What parking options are available?
The house has an enclosed 20 m² garage beneath the property, accessible by stairs from the south terrace or the small garden, as well as a private gated parking area below with space for two to three vehicles.
Where exactly is the house located and what amenities are nearby?
The house is located in an exceptionally quiet residential area of La Cadière-d'Azur, just a short walk from the heart of the village: shops, the market, café terraces and two bakeries are all within walking distance. The exact address is provided to qualified buyers when arranging a viewing.
Is the DPE available?
The Energy Performance Certificate (DPE) is currently being prepared. It will be provided as soon as it is received, together with the complete technical diagnostics file.
Location
La Cadière-d'Azur (83740) — residential area just a short walk from the village centre, with views over the Saint-Côme valley
Approximate area shown — the exact address is provided when arranging a viewing.
Book your private viewing
The view over the Saint-Côme valley, the south-facing terrace and the village within walking distance are best appreciated in person, not in photos.
La Cadière-d'Azur · viewing by appointment, accompanied by Élodie Lombard, Maison & Vous
Arrange a private viewing
Call us
Estimate your property purchasing power
Interested in this house but not yet sure how far your budget can stretch? This calculator gives you a simple and realistic estimate of your budget and monthly repayments in just a few seconds.
At Maison & Vous, a property project starts with clarity, not pressure.
Indicative calculation based on an average interest rate. Excludes borrower insurance, guarantee fees, notary fees and other associated costs.
Sale price: €498,000 including agency fees (€480,000 net seller price + €18,000 fees payable by the buyer) · Approx. 84 m² of living space, created following a property division · Enclosed 20 m² garage · DPE in progress · Additional diagnostics and terms available on request · Non-contractual information
