Le Castellet: architect-designed villa in 1,879 m² of botanical grounds, close to all amenities
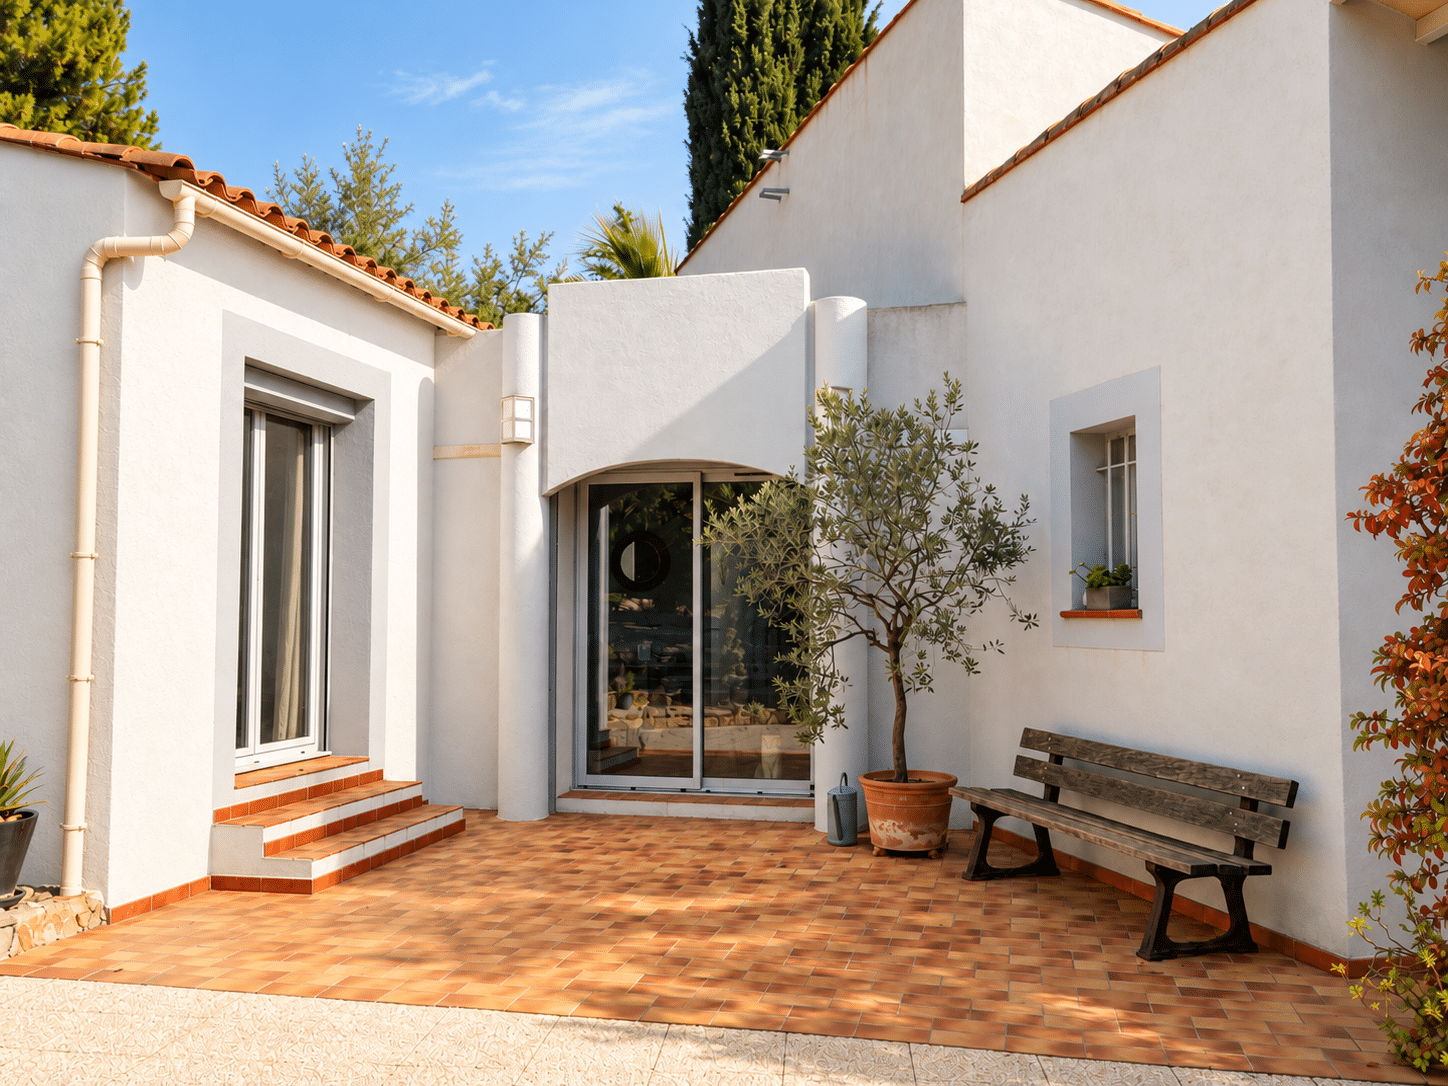
1984 architect-designed villa · Botanical grounds · Pool · Vineyard views
Countryside at the gate, school and motorway five minutes away
Le Castellet (83330) · Le Plan-du-Castellet and Le Beausset less than 5 minutes away
Sale price: €770,000 · agency fees paid by the seller, no fees to add
Scroll through the photos → click a photo to enlarge it
You pass through the gate and the road disappears behind the palm trees. Built in 1984 by an architect, this villa in Le Castellet is unlike any other Provençal house in the area: open volumes, split levels and a light-filled mezzanine. Around it, 1,879 m² of botanical garden planted over forty years. And less than five minutes away, the primary school, the secondary school, the shops and the motorway. That is what makes this address so rare: you live surrounded by greenery, without ever needing the car for nothing.
The living area: architecture that breaks the mould
An entrance hall leads to a 22.15 m² living room and a 14.60 m² sitting room, both opening south onto the terrace, the pool and the vineyard views. Three steps down, the open kitchen and dining room (23.74 m²) connect with the pantry and the north terrace, in the shade for summer lunches. This interplay of levels, typical of 1980s architecture, gives each space its own atmosphere without ever closing off the house.
The sleeping area, all on one level
Everything happens on the ground floor. A 13.78 m² bedroom opens directly onto the pool side. The master suite has its own large private shower room and a walk-in wardrobe. A hallway and a separate WC complete this sleeping area, designed for family life without stairs every day.
Upstairs: the mezzanine library
Upstairs, an 11.60 m² mezzanine serves as a study and library, open to the volumes below. It leads to a 7.68 m² attic room (study, guest room or playroom) and a shower room with WC. Under the roof, an attic provides real storage space.
The separate annexe: having guests without getting in each other's way
With its own outside entrance, a 13.26 m² bedroom converted from the former garage, with its own shower room and WC. Ideal for a teenager who wants some independence, visiting parents or friends in summer. Next to it, a 10 m² garage serves as a laundry room and keeps the washing and the technical equipment out of the house.
1,879 m² of botanical grounds
This is what stays with you when you leave. A garden of rare maturity, where old palm trees, sculptural yuccas and spectacular cacti grow alongside Mediterranean species. You cannot buy a garden like this: it takes decades to grow one. The masonry pool, in full sun, looks out over the vineyards and hills. Two terraces share the day: south-facing for the sun, north-facing in the shade for summer meals. Along the paths: a pergola against the bamboo grove, a built-in barbecue, dry-stone terraces and a garden shed. Parking is easy within the property.
The location: country living, without the constraints
Living in the countryside without needing the car for every loaf of bread is what most families moving to the area are looking for. Here, you have it:
- Le Plan-du-Castellet, Le Beausset and the village of Le Castellet less than 5 minutes away.
- Primary school, secondary school and school bus right nearby.
- Motorway access in less than 5 minutes.
What you should know before visiting: being so close to everything means being near a departmental road. It can be heard from some parts of the grounds. Once in the garden, the vegetation and the country feel largely take over. We prefer to tell you here rather than have you discover it during the viewing: it is the trade-off for a location that makes everyday life easier.
Ten years of upkeep, job by job
A 1984 house is only worth something if it has been looked after. This one has, and the owners can prove it. Here is the full history of the work carried out.
| Year | Work carried out |
|---|---|
| 2017 | Pool joints redone |
| 2018-2019 | All windows replaced |
| 2019 | Roof tiles cleaned and treated (anti-moss + water-repellent) |
| 2019 | Chimney flashing repaired |
| 2019 | Waterproofing of the flat entrance roof redone |
| 2023-2024 | Facade cracks assessed by a specialist firm: purely cosmetic, non-structural cracks (report available) |
| 2024 | Cosmetic repair of the cracks in the masonry |
| 2025 | Installation of 4 solar panels of 500 W |
| 2026 | Render redone on part of the house |
What the house costs to run
The real figures provided by the owners, so you can plan your budget before you even visit.
| Item | Annual amount |
|---|---|
| Gas | €1,300 to €1,400 · condensing boiler for heating, hot water and cooking |
| Electricity | €1,400 to €1,500 · including charging an electric car and the pool from 15 May to 15 October |
| Solar production | 2,659 kWh produced over a rolling 12 months, i.e. about €530 of electricity |
| Property tax | €2,355 (2026) |
Room-by-room layout
| Room | Area | Details |
|---|---|---|
| Ground floor | ||
| Entrance hall | 7.50 m² | Leads to the living room and the sleeping area |
| Living room | 22.15 m² | Opens south onto the terrace, pool and vineyards |
| Sitting room | 14.60 m² | An extension of the living room |
| Kitchen and dining room | 23.74 m² | Three steps down · pantry and access to the north terrace |
| Bedroom | 13.78 m² | Opens directly onto the pool side |
| Master suite | 11.60 m² | With private shower room |
| Master suite shower room | 9.46 m² | Private |
| Walk-in wardrobe | 3.40 m² | Fitted |
| Hallway | 3.00 m² | Circulation for the sleeping area |
| Separate WC | 1.53 m² | |
| First floor | ||
| Mezzanine | 11.60 m² | Study and library |
| Extra room | 7.68 m² | Attic room · study or occasional sleeping space |
| Shower room + WC | 3.80 m² | |
| Outbuildings (outside access) | ||
| Converted garage | 13.26 m² | Separate bedroom · shower room and WC |
| Garage | 10.00 m² | Laundry and storage |
Who this house is for
For a family who wants space, a real garden and a pool, but refuses to spend their life in the car. The children take the bus to school, the parents reach the motorway in five minutes, and in the evening everyone meets up by the water facing the vineyards. It is also for those who love architecture that is out of the ordinary: no standard floor plan here, but a house with character.
The features that make the difference
- A 1984 architect's signature : open-plan volumes, split levels, mezzanine library.
- A single-storey sleeping area : master suite with shower room and walk-in wardrobe, bedroom opening onto the pool.
- A separate 13.26 m² bedroom with shower room and WC, with outside access.
- 1,879 m² of botanical grounds planted with mature palms, yuccas and cacti.
- A masonry pool with views over the vineyards and hills.
- Ten years of documented upkeep : windows, roof, waterproofing, facade assessed by an expert, solar panels.
- Everything within 5 minutes : villages, schools, school bus and motorway.
Three ways to move forward, at your own pace
A simple question is enough. You deal directly with Élodie Lombard, who knows the property and its owners.
Viewings by appointment, with no other group. No commitment on your part.
Key points
Architect-designed villa built in 1984 in Le Castellet (83330), on the edge of Le Plan-du-Castellet, less than 5 minutes from Le Beausset, the schools and the motorway. 134 m² of living space and 23.26 m² of outbuildings (separate 13.26 m² bedroom with shower room and WC, 10 m² garage used as a laundry) on a 1,879 m² plot laid out as a botanical garden, with a masonry pool and vineyard views. Single-storey sleeping area with master suite, mezzanine library upstairs. Windows replaced in 2018-2019, roof treated in 2019, facade assessed by an expert (non-structural cracks), solar panels since 2025 (about €530 of electricity produced per year). Property tax €2,355. Price: €770,000, agency fees paid by the seller. Energy performance (DPE): energy class C (112 kWh/m²/year), climate class C (29 kg CO₂/m²/year). Maison & Vous exclusive listing.
Features
Price & terms
Energy Performance Certificate (DPE)
Energy class
Primary energy consumption
That is 109 kWh/m²/year in final energy.
Climate class (GHG)
Greenhouse gas emissions
This home emits 3,896 kg of CO₂ per year, the equivalent of 20,184 km driven by car.
Estimated annual energy costs
Between €2,020 and €2,770 per year
Estimated annual energy spending for standard use (heating, domestic hot water, air conditioning, lighting, auxiliaries). Average energy prices indexed to 2021, 2022 and 2023, subscriptions included.
All the diagnostic reports will be given to you at the viewing.
Frequently asked questions
What is the price of the villa and who pays the agency fees?
The price is €770,000 and the agency fees are paid by the seller: there are no agency fees to add, only the notary fees. The property tax is €2,355 in 2026.
Is any work needed?
The house has been closely looked after for ten years: windows replaced in 2018-2019, roof tiles treated, chimney flashing and flat entrance roof redone in 2019, pool joints in 2017, cracks repaired in 2024 and render redone on part of the house in 2026. The details are in the upkeep table above, and we recommend you bring your own eye to the viewing.
Are the facade cracks a problem?
They were examined in 2023-2024 by a firm of experts. Its report concludes that the cracks are purely cosmetic and non-structural. They were repaired in 2024. The expert report is available on request.
How much does the house cost in energy each year?
Allow €1,300 to €1,400 for gas (heating, hot water and cooking with a condensing boiler) and €1,400 to €1,500 for electricity, including charging an electric car and the pool. The 4 solar panels installed in 2025 produced 2,659 kWh over a rolling 12 months, about €530 of electricity. For comparison, the DPE estimates standard-use spending at between €2,020 and €2,770 per year.
How many bedrooms does the house have?
In the house: a 13.78 m² bedroom and a master suite on the ground floor, plus a 7.68 m² attic room upstairs. In the annexe, with its own outside entrance: a 13.26 m² bedroom with shower room and WC, converted from the former garage.
Can the road be heard from the house?
The property is close to a departmental road, which puts it less than 5 minutes from the villages, the schools and the motorway. The road can be heard from some parts of the grounds. In the garden, the vegetation and the country feel dominate. The best thing is to come and judge for yourself.
Where exactly is the villa?
In Le Castellet (83330), on the edge of Le Plan-du-Castellet, less than 5 minutes from Le Beausset, the village of Le Castellet, the schools and the motorway access. The exact address is given when you book a viewing.
Location
Le Castellet (83330) · on the edge of Le Plan-du-Castellet, between Le Beausset and the motorway
Approximate location of the area. The exact address is given at the viewing.
Book your viewing
Architect-designed villa · Le Castellet · Élodie Lombard, Maison & Vous
Estimate your property purchasing power
Do you like this villa in Le Castellet but are not yet sure how far you can go? This simulation gives you a simple, realistic estimate of your monthly repayments in a few seconds.
At Maison & Vous, a property project starts with clarity, not pressure.
Indicative simulation based on an average rate. Excludes borrower insurance, guarantee fees, notary fees and other costs.
Sale price: €770,000 · agency fees paid by the seller · DPE class C (112 kWh/m²/year) · GHG class C (29 kg CO₂/m²/year) · Maison & Vous exclusive listing · Information not contractually binding